


Restaurant Planning Drawings: A Complete Guide to Commercial Property Planning
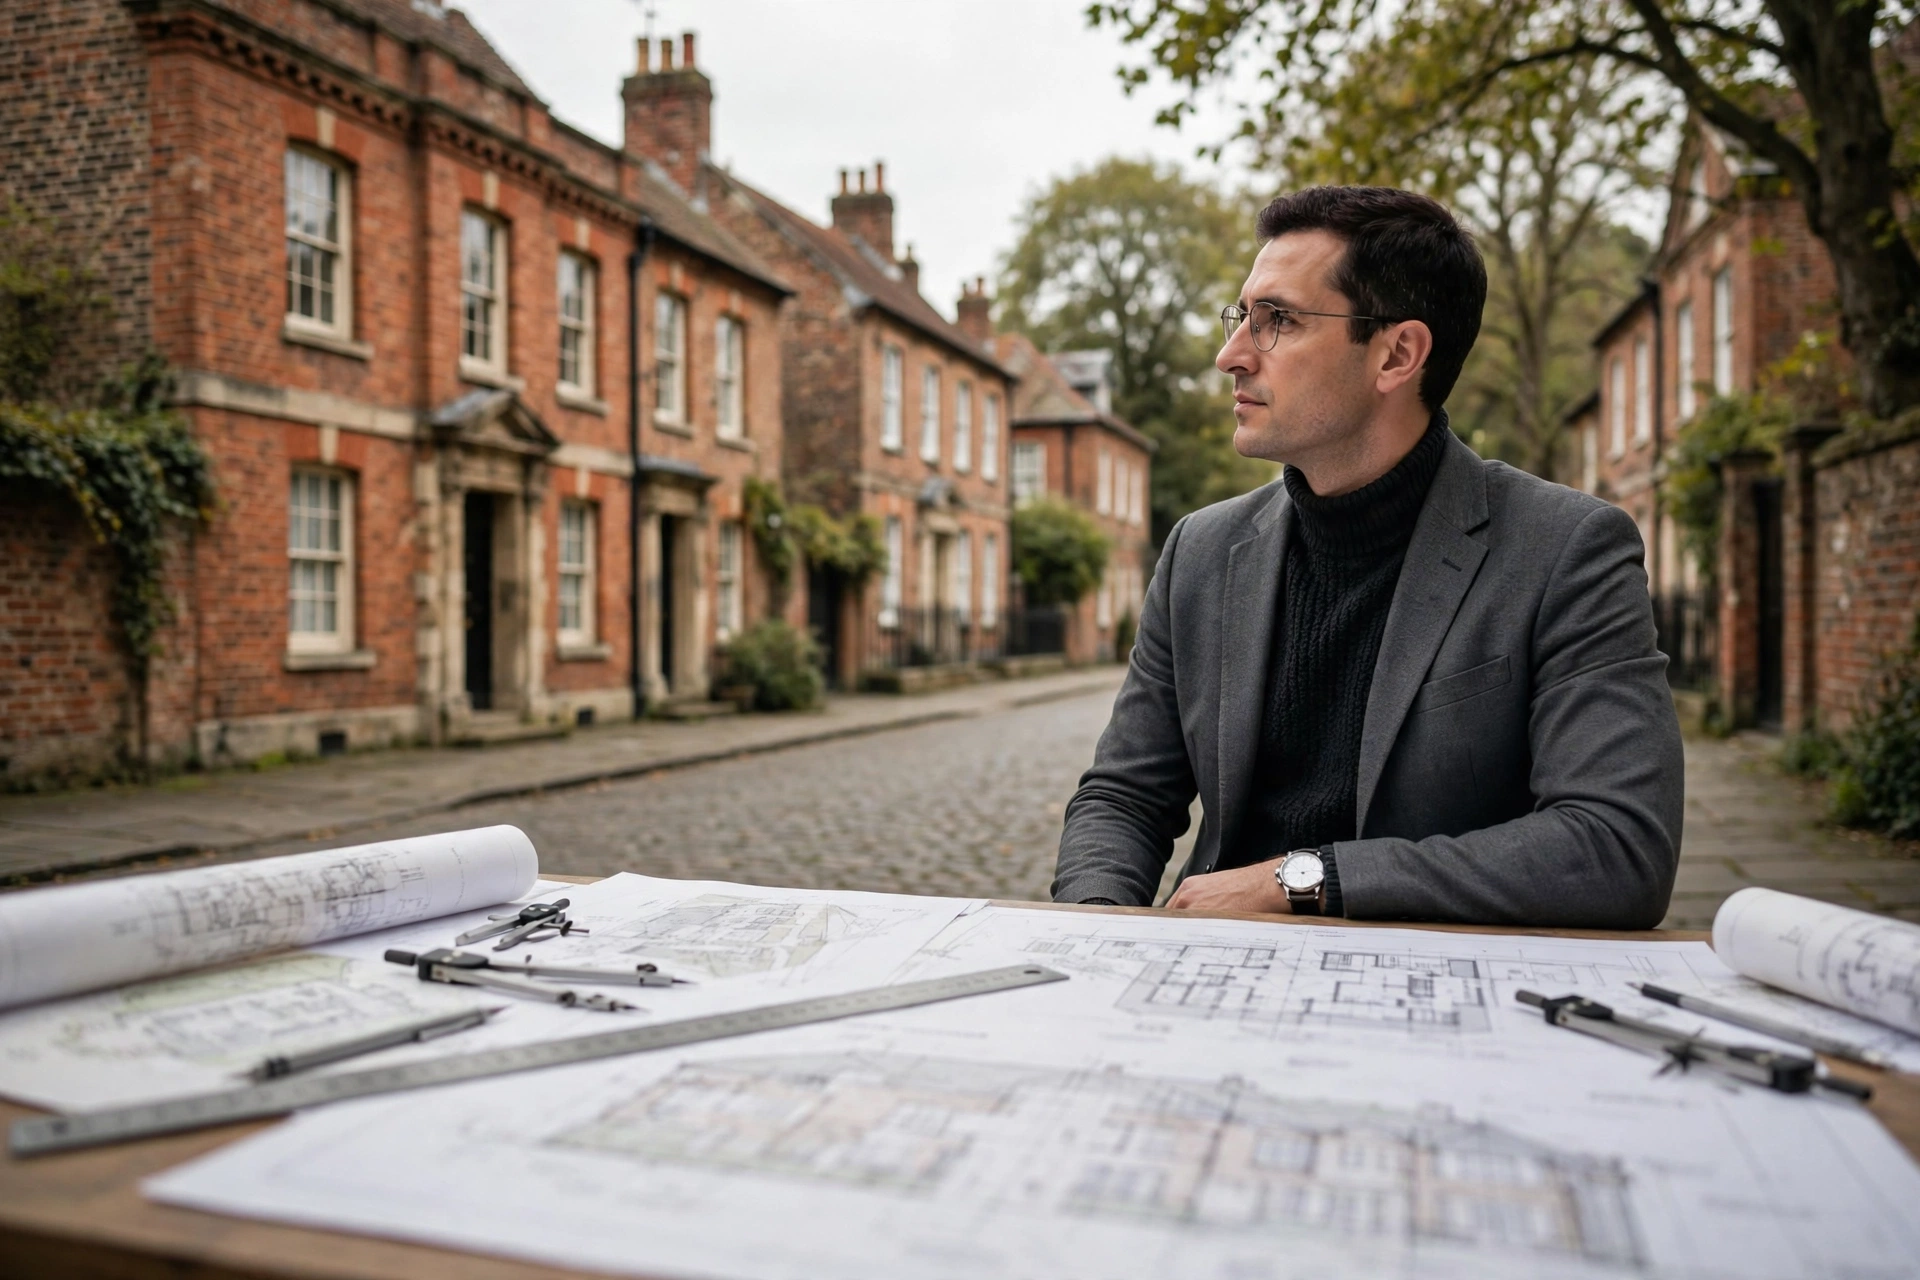
Opening or renovating a restaurant requires careful planning, especially when the project involves changes to the building, layout, or use of the premises. From creating an efficient dining environment to meeting planning requirements, every stage needs to be carefully considered.
Whether you are converting an existing commercial property into a restaurant, extending an established premises, or changing the internal layout, accurate architectural drawings are essential. Professional drawings help explain the proposed development and provide planning authorities with the information needed to assess the project.
For businesses considering commercial property development, Restaurant Planning Drawings can provide a clear visual representation of the proposed layout and design. They can support planning applications and help ensure that the project is developed in a structured and professional way.
Why Planning Is Important for Restaurants
Restaurants have specific operational requirements that can influence the design and planning process. The layout may need to accommodate dining areas, kitchens, storage facilities, toilets, staff areas, entrances, and service spaces.
The proposed use of the property can also affect planning requirements. A building previously used as an office, shop, or another commercial premises may require consideration before it is converted into a restaurant.
Planning authorities may assess factors such as the impact of the proposed use on surrounding properties, traffic, noise, opening hours, and the character of the area.
Understanding these requirements at an early stage can help business owners avoid unnecessary delays.
The Role of Restaurant Planning Drawings
Detailed drawings help demonstrate how a restaurant will be arranged and how the proposed development may affect the building.
A typical drawing package may include:
-
Existing floor plans
-
Proposed floor plans
-
Internal layout plans
-
Elevations
-
Site plans
-
Location plans
-
Sections
-
Roof plans where required
The drawings may show the arrangement of tables, kitchen facilities, toilets, entrances, service areas, and other important features.
Clear and accurate drawings allow planning officers to understand the proposed development more easily. They can also help business owners identify design issues before construction or renovation work begins.
Planning a New Restaurant Layout
The layout of a restaurant should balance customer comfort with practical business requirements. The dining area needs to provide sufficient space for customers, while the kitchen and service areas must support efficient operations.
A well-designed layout can improve movement between different parts of the premises. The position of entrances, counters, kitchens, storage areas, and toilets can all influence the functionality of the business.
Restaurant Planning Drawings can help visualise the proposed arrangement before work begins. This allows the business owner and design team to review the layout and make changes where necessary.
A carefully prepared plan can also help demonstrate that the proposed use is suitable for the property.
Understanding Commercial Planning Requirements
Commercial properties can be subject to different planning considerations depending on their existing use and proposed future use.
For example, converting a property from one commercial use to another may require planning permission, depending on the specific circumstances. Physical changes to the building may also require separate consideration.
Businesses should avoid assuming that a proposed change is automatically permitted. Obtaining professional advice can help clarify whether planning permission or other approvals may be required.
The planning process can vary depending on the location, property type, proposed use, and extent of the development.
Shop Planning Permission and Commercial Changes
Businesses often consider changing the use or layout of existing commercial premises. A shop may be converted into a restaurant, café, office, or another type of business. In some situations, planning permission may be required for the proposed change.
Shop Planning Permission may also be relevant when owners want to make physical alterations to a retail premises, such as extending the building, changing the frontage, or making other external modifications.
The requirements will depend on the nature of the proposed development. Professional advice can help business owners understand the relevant planning considerations before investing in detailed work.
The Importance of Accurate Drawings
Planning drawings must accurately reflect the existing property and proposed changes. Incorrect measurements or unclear layouts can create confusion and may lead to requests for additional information.
Professional drawings should clearly show important details such as:
-
Room dimensions
-
Wall positions
-
Doors and windows
-
Internal arrangements
-
External elevations
-
Proposed alterations
-
Site boundaries
The level of detail required will depend on the type and scale of the project.
Accurate drawings can help planning officers understand the proposal and provide a stronger foundation for the planning application.
Planning Commercial Extensions
Some restaurant and retail businesses require additional space to support their operations. An extension may provide a larger dining area, kitchen, storage facility, or service space.
However, commercial extensions should be carefully designed to ensure that they are suitable for the building and surrounding area. The scale, appearance, materials, and position of the extension may all be considered by the planning authority.
Restaurant Planning Drawings can help demonstrate the relationship between the existing building and the proposed extension. They can show how the additional space will connect with the current layout and how the development will affect the site.
Avoiding Common Planning Mistakes
Commercial property owners can face a number of challenges when planning development work. Common mistakes may include starting work without the necessary permissions, submitting incomplete drawings, or failing to understand the existing planning use of the property.
Other issues may include:
-
Poorly designed layouts
-
Inaccurate measurements
-
Insufficient supporting information
-
Unclear proposed changes
-
Failure to consider neighbouring properties
-
Not checking relevant planning requirements
Taking professional advice at an early stage can help reduce these risks.
How Professional Planning Support Can Help
Planning professionals can assist businesses with the preparation of drawings and supporting documents. They can also help assess the proposed development and identify potential planning considerations.
For restaurants, cafés, shops, and other commercial premises, professional support can make the planning process more structured.
The right approach will depend on the individual project. A small internal alteration may require different information from a complete change of use or commercial extension.
Working with experienced professionals can help ensure that the project is carefully considered from the beginning.
Preparing for a Successful Planning Application
A well-prepared planning application should provide clear information about the proposed development. Drawings should accurately represent the existing property and clearly demonstrate the proposed changes.
Supporting information may also be required depending on the project. This could include design details, planning statements, site information, or other documents requested by the local authority.
Before submitting an application, it is important to check that all required information is complete and consistent.
Careful preparation can help reduce delays and make it easier for planning officers to assess the proposal.
Conclusion
Opening, expanding, or changing a commercial property requires careful planning and accurate information. From restaurant layouts and kitchen arrangements to commercial extensions and changes of use, professional drawings can help explain the proposed development clearly.
Restaurant Planning Drawings provide an important visual representation of a proposed project and can help business owners develop more practical and organised layouts. When commercial premises are being altered or converted, understanding the relevant planning requirements is equally important.
Whether you are developing a new restaurant, altering a retail premises, or considering Shop Planning Permission, obtaining professional advice can help you approach the project with greater confidence. With accurate drawings and careful preparation, businesses can improve their chances of presenting a clear and well-organised planning proposal.
Frequently Asked Questions
What are Restaurant Planning Drawings?
Restaurant Planning Drawings are architectural plans that show the existing and proposed layout of a restaurant or commercial premises. They may include dining areas, kitchens, toilets, storage, entrances, and other important features.
Do restaurants always require planning permission?
Not always. The requirements depend on the existing use of the property and the proposed development. Professional advice can help clarify whether permission may be required.
Can a shop be converted into a restaurant?
A shop may be converted into a restaurant, but the proposed change of use and any physical alterations may require planning consideration.
When might Shop Planning Permission be required?
Planning permission may be required for certain changes to the use, structure, appearance, or layout of a retail premises. The exact requirements depend on the project.
What drawings are usually needed for a commercial planning application?
Drawings may include existing and proposed floor plans, elevations, site plans, location plans, and sections, depending on the development.
Why are professional planning drawings important?
Accurate drawings help explain the proposed development and allow the planning authority to understand the size, layout, and impact of the project.
Categorías
Read More
Global SerDes for Automotive Market, valued at USD 165 million in 2024, is set for remarkable expansion, projected to grow from USD 180 million in 2025 to USD 305 million by 2032, exhibiting a compound annual growth rate (CAGR) of 9.3% during the forecast period. This steady expansion is detailed in a comprehensive new report published by Semiconductor Insight. The study underscores the...

According to the latest analysis by Fact.MR, the global 3D imaging market Size is experiencing rapid transformation as artificial intelligence integration, healthcare diagnostics expansion, and industrial automation investments reshape adoption patterns. Increasing reliance on advanced visualization and real-time imaging analytics is driving strong enterprise demand across medical and...

Hydration therapy is one of the most common uses of IV treatment, helping people quickly restore fluid balance and improve overall wellness. With convenient options like Doctor at home in dubai, receiving care has become more accessible than ever. Understanding the IV Drip Price for hydration therapy can help you choose the right service for your needs. What Is Hydration IV Therapy? Hydration...

Presently that the time is more than and our awareness is made up of became towards soccer and turkey, we sooner or later incorporate year toward mirror upon some of the hits and misses towards the course of the Earth Sequence, MLB tweeted that there was oyaltywithin just the entrance row, accompanied by way of a imagine of Prince Harry and a girl I expect was his spouse.I say ssumegiven that I...

Traveling is exciting, whether it is a family vacation, a business trip, or a weekend getaway. Most people carefully plan flights, hotels, sightseeing, and transportation, but very few think about one important challenge that often appears unexpectedly—laundry. From running out of fresh clothes to dealing with stains and bulky luggage, laundry can become a major inconvenience during...
