


How Architecture Firms in Sydney Australia Balance Functionality and Aesthetic Appeal
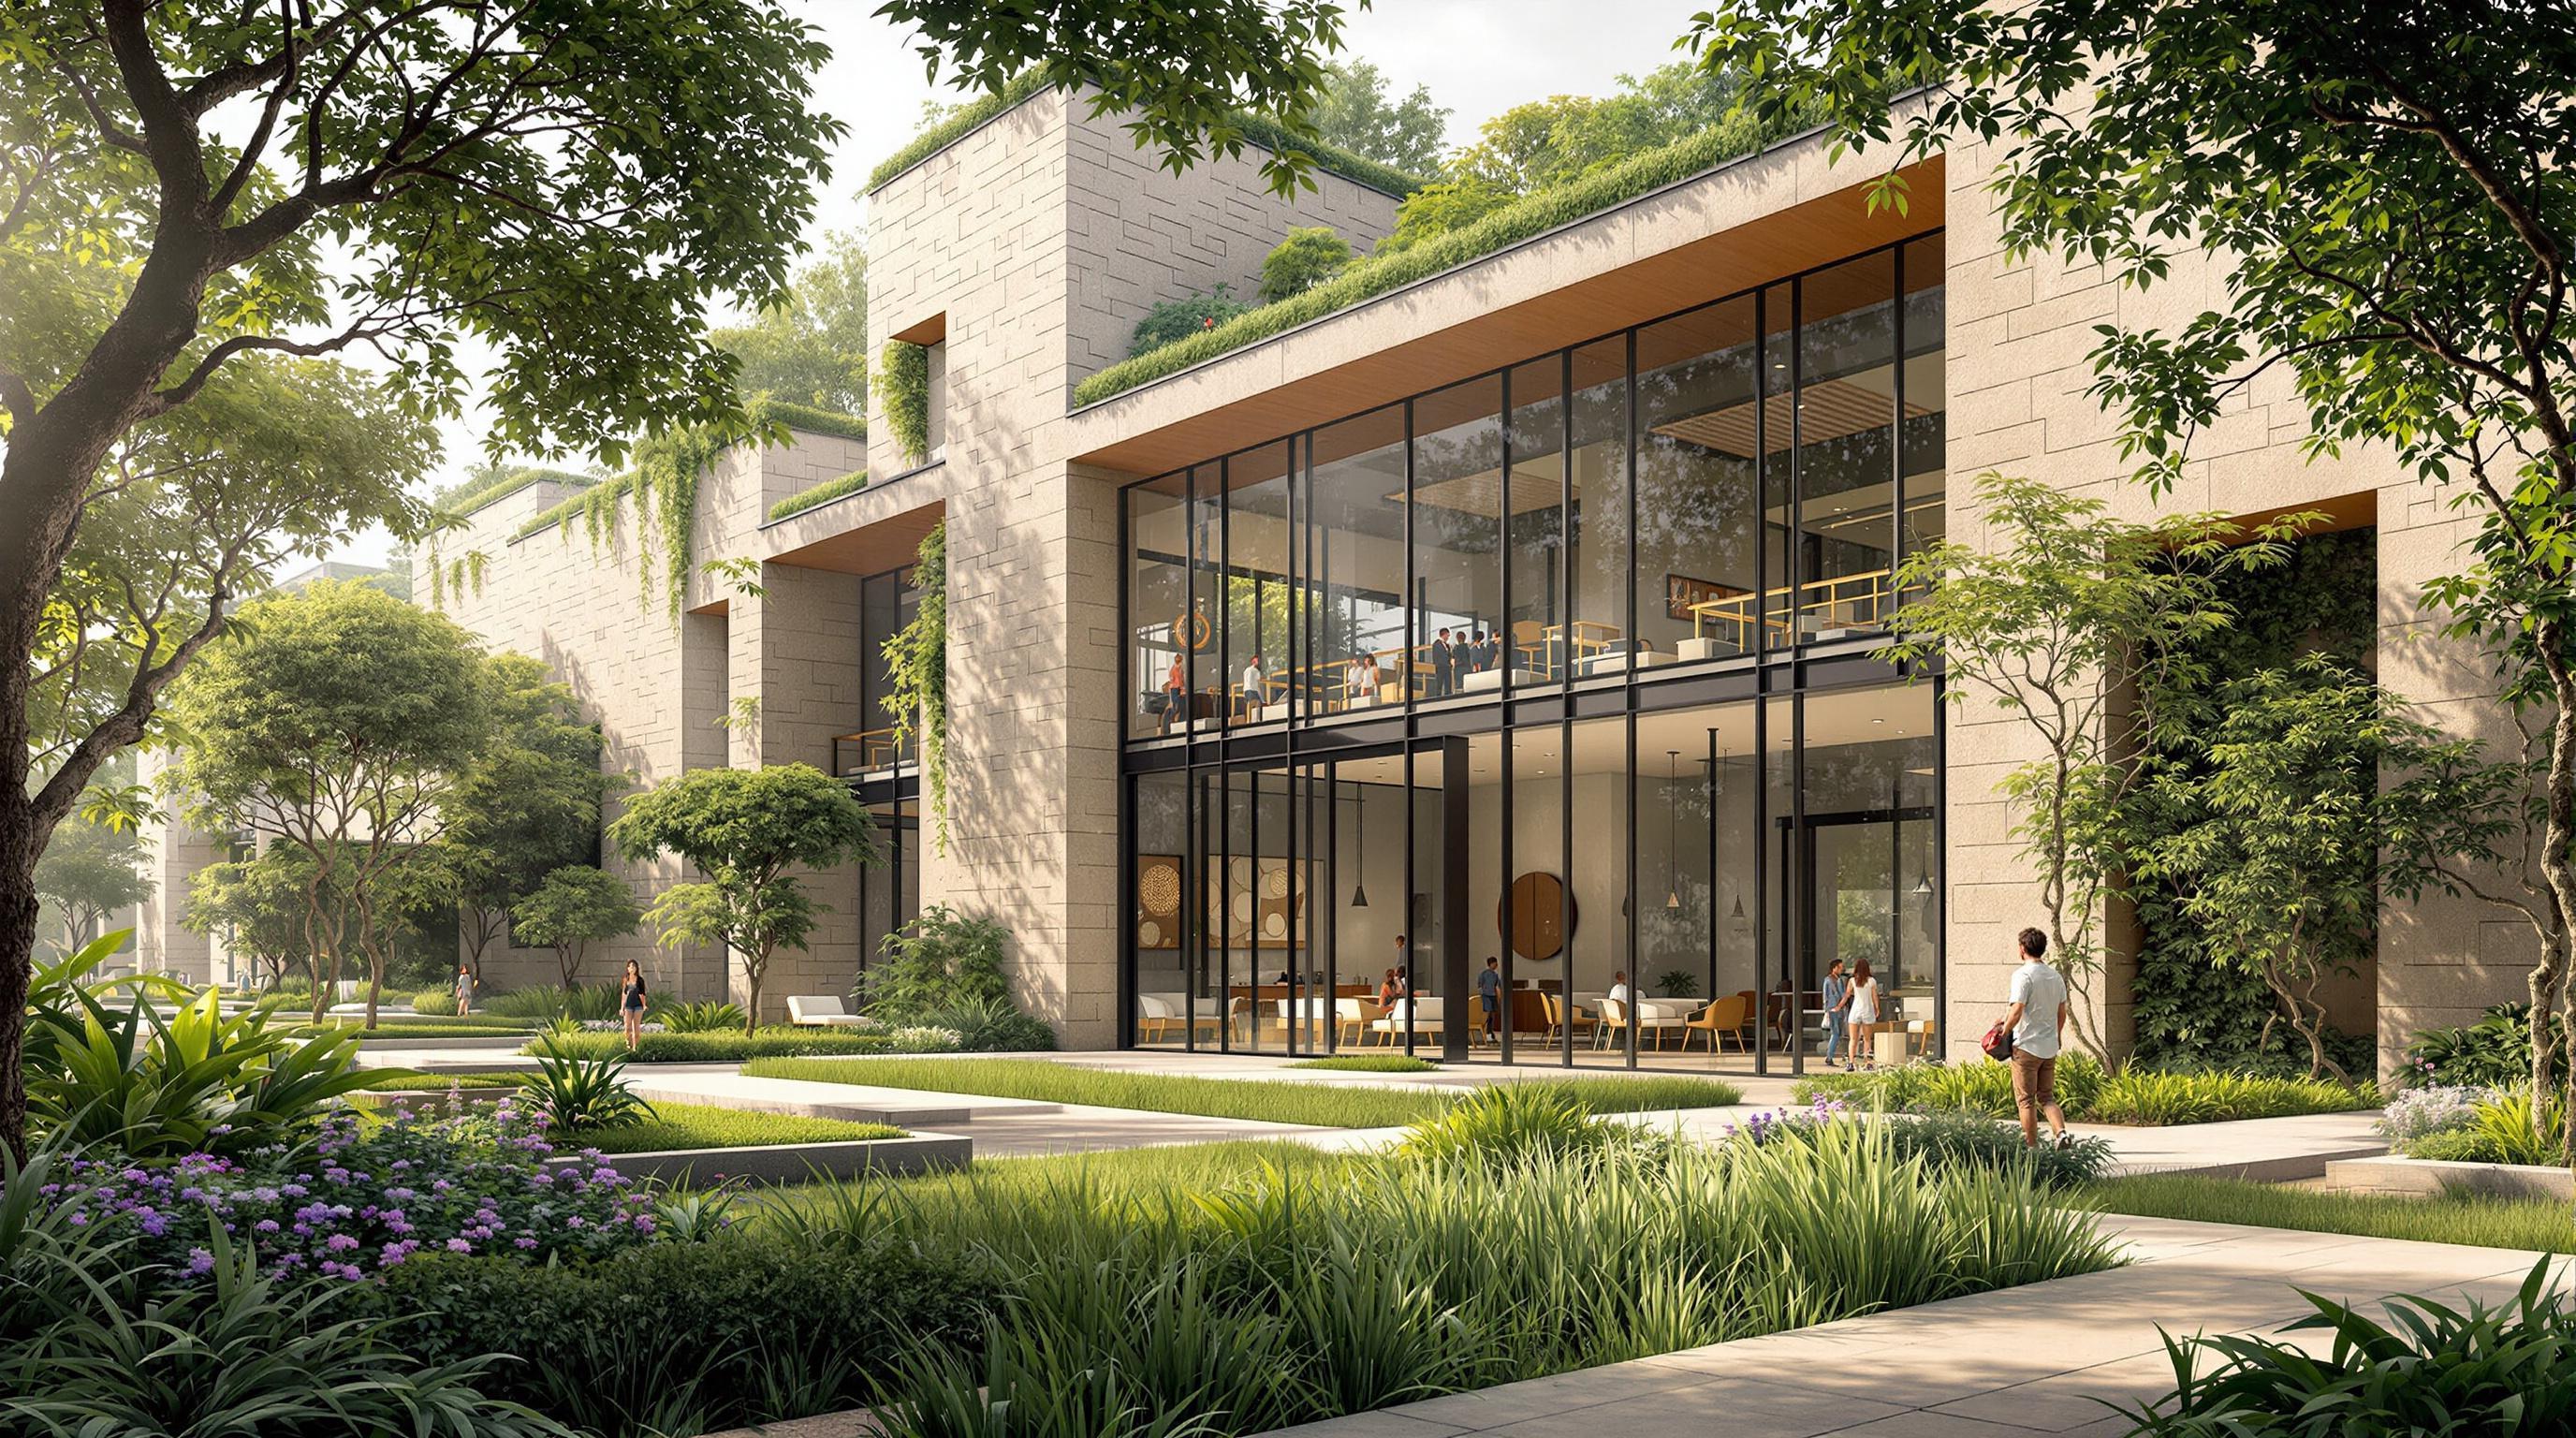
Sydney is a city of extraordinary contrasts. From the sweep of its harbour to the dense geometry of its inner suburbs and the sprawling breadth of its coastal fringes, the built environment here must respond to an unusually complex set of demands. Architecture firms in Sydney Australia occupy a unique professional position: they are expected to produce buildings and spaces that perform with rigorous technical precision while simultaneously embodying a visual language that speaks to place, identity, and aspiration. Achieving both within a single project is not a coincidence. It is the result of deliberate methodology, deep contextual understanding, and a refined design philosophy that treats functionality and beauty not as competing priorities but as expressions of the same intention.
This article explores how leading Sydney practices approach that balance, what principles guide their decision-making, and why clients across residential, commercial, and civic sectors continue to seek out firms that demonstrate genuine mastery of both disciplines.
Understanding the Dual Mandate of Contemporary Architecture
For much of architectural history, form and function were debated as opposing forces. The modernist tradition, which shaped so much of mid-twentieth-century building, often privileged efficiency and structural honesty above ornament. Later movements pushed back, reintroducing decorative language and symbolic content. Today's most respected firms in Sydney operate in a post-ideological space where neither extreme is sustainable.
Functionality in architecture encompasses far more than structural soundness. It includes how naturally light moves through a space at different times of day, how air circulates without mechanical intervention, how a floor plan supports the rhythms of daily life, how materials age and perform across decades, and how a building responds to its microclimate. A home that looks striking in photographs but is unbearably hot in February and dark in July has failed functionally, regardless of its visual credentials.
Aesthetic appeal, meanwhile, is not simply a matter of surfaces or stylistic choices. It encompasses proportion, scale, material texture, spatial sequence, and the relationship between a building and its surrounding landscape. A building can be clad in the finest stone and still feel alienating if its massing overwhelms pedestrians or its windows bear no relationship to the views they frame.
Sydney firms that earn enduring reputations understand that genuine aesthetic quality and genuine functional quality reinforce one another. This is the central insight that separates competent practice from distinguished practice.
How Does Context Shape Design in Sydney?
One of the most frequently asked questions put to Sydney architects is how the city's diverse geography influences their design approach.
Sydney's topography is genuinely demanding. Many residential sites sit on sloping ground, often with significant fall across the block. Harbour-adjacent properties face prevailing easterly winds. Northern Beaches sites contend with salt-laden air that degrades certain materials far faster than inland environments. Inner-west properties frequently share boundaries and must negotiate solar access for neighbours as well as their own occupants.
Skilled firms begin every project with thorough site analysis. They map sun angles across all four seasons, assess prevailing wind patterns, identify view corridors worth preserving or framing, and examine Council controls that govern setbacks, height limits, and allowable floor space ratios. This technical foundation informs every subsequent design decision, from the orientation of the primary living spaces to the pitch and form of the roof.
The result of this process is architecture that feels inevitable rather than arbitrary. A home on the Northern Beaches designed by a practice that genuinely understands the site will have eaves that shade summer sun while admitting low winter light, cross-ventilation pathways that cool the building before air conditioning is needed, and materials chosen to withstand the coastal environment without requiring excessive maintenance. These are functional decisions, but they are also what gives the building its character.
The Role of Material Selection in Balancing Form and Function
Material selection is one of the most visible ways in which Sydney architecture firms demonstrate their capacity to unite practical performance with aesthetic intention. The choice of a particular timber species, stone finish, or metal cladding system is never purely visual. It carries implications for thermal mass, moisture management, acoustic performance, fire resistance, and the long-term cost of ownership.
In a city with Sydney's climate range, from humid coastal summers to cooler inland winters, thermal performance is a primary consideration. Firms that approach materials with sophistication will specify those that contribute meaningfully to the building's environmental performance rather than simply meeting minimum code requirements. Rammed earth, for example, offers exceptional thermal mass and produces a visually compelling interior surface from locally sourced material. Precast concrete panels can be cast with textured faces that catch light in compelling ways while also providing structural rigidity and acoustic separation.
The interplay between material choices at different scales matters greatly. An external palette of weathered hardwood cladding, raw concrete, and dark powder-coated steel reads differently when it is complemented internally by warm-toned plasterwork, terrazzo floors, and joinery in a contrasting timber species. The best firms curate these relationships deliberately, ensuring that the material language carries coherence from street to interior.
What Services Do Architecture Firms in Sydney Typically Offer?
Architecture firms in Sydney typically provide a comprehensive suite of services that extends well beyond the drawing of plans. These include initial feasibility assessments, site analysis, concept design, development application preparation, construction documentation, and construction administration. Many firms also offer interior design services, landscape design coordination, and post-occupancy evaluation. For commercial clients, services may extend to master planning, tenant coordination, and workplace strategy consulting. Residential clients frequently engage firms for bespoke new builds, substantial renovations, and heritage restoration projects. The scope of services varies by firm size and specialisation, so clients should discuss their full requirements at the outset of any engagement.
Spatial Planning and the Logic of Flow
If material selection is the most visible dimension of the form-function balance, spatial planning is arguably the most fundamental. The way rooms, corridors, thresholds, and outdoor spaces are arranged in relation to one another determines whether a building supports or obstructs the activities of its occupants.
Sydney practices working in the residential sector spend considerable energy understanding how their clients actually live, not merely how they imagine they will live. A family with young children uses a house differently from a couple approaching retirement. A client who works from home requires a spatial buffer between workspace and living area that may not register in the brief but becomes critical once the building is occupied.
The challenge for architects is to translate this understanding into spatial sequences that feel generous, considered, and inherently logical. A well-planned home should allow someone to move from the front door to the kitchen while registering a view of the garden, understand immediately where the living spaces are located, and find that the relationship between indoor and outdoor areas functions without awkwardness or compromise. When this logic is achieved, the architecture feels effortless. Visitors do not notice the planning; they simply feel comfortable and oriented.
How Do Sydney Architects Approach Sustainable Design?
Sustainability has become a non-negotiable component of architectural practice in Sydney, driven by both regulatory requirements and genuine client demand. Most reputable firms integrate sustainability from the earliest stages of design rather than treating it as an overlay applied at the end of the process. This means optimising building orientation to reduce cooling and heating loads, specifying insulation systems that exceed minimum National Construction Code requirements, designing for natural ventilation, and selecting materials with low embodied carbon. Many firms also incorporate rainwater harvesting, greywater recycling, and rooftop photovoltaic systems as standard features of their residential projects. The most rigorous practices measure the performance of completed buildings against design projections, using this data to refine their approach on future projects.
Navigating Heritage Constraints and Contemporary Expression
Sydney contains a remarkable diversity of heritage-listed buildings and conservation areas, particularly in its inner suburbs, the lower North Shore, and parts of the eastern suburbs. Working within or adjacent to these contexts presents one of the more nuanced challenges facing Sydney architecture firms.
The question is not simply one of stylistic compatibility. It is a question of how a contemporary intervention can acknowledge the historical significance of its context while asserting its own identity with confidence and integrity. The most thoughtful firms approach heritage projects by developing a thorough understanding of what makes the existing fabric significant. Is it the scale and rhythm of the streetscape? The material palette? The relationship between building and garden? Once that understanding is established, design decisions can be made that respond to those qualities without resorting to superficial replication.
A sympathetic addition to a Victorian terrace in Paddington, for example, might use a palette of dark-toned steel and glass that sits quietly behind the original façade, allowing the heritage element to read clearly from the street while providing the occupants with generously proportioned contemporary living spaces filled with northern light.
How Long Does the Architectural Design Process Take in Sydney?
The timeline for an architectural project in Sydney varies considerably depending on scope and complexity. For a substantial residential renovation or new build, the design process from initial briefing to development application submission typically spans between three and six months. Council assessment periods for development applications in New South Wales can add a further two to six months, depending on the local council and the complexity of the proposal. Construction documentation following approval generally takes one to three months. Construction itself, for a significant residential project, typically requires twelve to twenty-four months. Clients should therefore plan for a total project duration of two to four years from first engagement to occupation of a substantial new home. Smaller projects and complying development proposals can move considerably faster.
The Client Relationship and Collaborative Design
One aspect of architectural practice that is often underestimated is the degree to which the quality of the client-architect relationship influences the quality of the built outcome. The finest architecture rarely emerges from a transactional engagement. It requires a genuine exchange of ideas, a shared commitment to rigorous questioning, and a mutual willingness to interrogate assumptions throughout the design process.
Sydney's most respected firms invest significantly in the briefing phase of every project, asking clients to articulate not just their practical requirements but their aspirations, their sense of beauty, their relationship to light, their tolerance for maintenance, and the way they envision daily life unfolding within the spaces they are commissioning. This depth of understanding allows the firm to make decisions on behalf of the client with confidence, even when those decisions involve trade-offs or departures from the client's initial assumptions.
What Should I Look for When Choosing an Architecture Firm in Sydney?
Selecting the right architecture firm in Sydney requires careful consideration of several factors beyond portfolio aesthetics. Clients should assess whether the firm has demonstrated experience with projects of comparable scale, type, and complexity to their own. They should enquire about the firm's approach to budget management and whether their documented projects have been delivered within the anticipated cost range. References from past clients provide invaluable insight into the quality of communication and the firm's responsiveness when problems arise during construction. It is also worth considering the individual architect who will lead the project day to day, as the principal's involvement often diminishes once a project is won. A genuine alignment of values, working style, and aesthetic sensibility between client and firm is as important as any technical credential.
Achieving the Balance: Why It Matters
The balance between functionality and aesthetic appeal in architecture is not a stylistic preference or a philosophical nicety. It is the difference between a building that genuinely improves the lives of its occupants and one that merely photographs well. Sydney's built environment has been shaped by firms that understood this distinction intuitively, producing homes, workplaces, and civic spaces that continue to perform well and to age with dignity decades after their completion.
For clients approaching an architectural project in Sydney, understanding this balance is the first step toward commissioning work of genuine quality. The most valuable thing an architecture firm can offer is not a signature style but the capacity to listen, to analyse, and to synthesise that understanding into a built response that serves both the practical and the poetic dimensions of human life.
Categorieën
Read More
VPN Service Transition and Comparison On April 24, 2024, Atlas VPN was folded into NordVPN and the Atlas VPN service was discontinued, with existing accounts migrated to NordVPN under the same parent company. For the official announcement from Atlas VPN, see: https://atlasvpn.com/blog/announcement We’re keeping this side‑by‑side comparison available for now, but note that Atlas VPN is no...

At AlphaGraphics Carmel, we know that the right marketing materials can make all the difference when it comes to standing out in a competitive market. Whether you’re a small business, nonprofit, or large corporation, having professional print and promotional products helps you connect with your audience in meaningful ways. That’s why we specialize in brochures printing Carmel,...

Technological advancements are transforming the global agricultural testing industry, with modern laboratories utilizing sophisticated analytical techniques, molecular diagnostics, and digital reporting systems to deliver highly accurate results. Increasing emphasis on maximizing crop yields, optimizing input utilization, and ensuring regulatory compliance is driving market expansion across the...
Maintaining a commercial property involves much more than keeping interiors clean and operations running smoothly. One of the most overlooked but essential parts of building maintenance is the gutter system. Blocked or damaged gutters can lead to serious structural issues, water damage, and expensive repairs if not properly maintained. Gold Coast Gutter Cleaning proudly provides reliable...

Corporate Transportation Services Houston In today’s fast-paced business environment, dependable transportation is essential for maintaining productivity, professionalism, and punctuality. Whether attending important meetings, entertaining clients, or traveling to and from the airport, executives require transportation services that reflect their professional standards. Cosmos...
