The Blueprint of Micro-Market Transformation: Sobha Rivana at Sector 1, Greater Noida
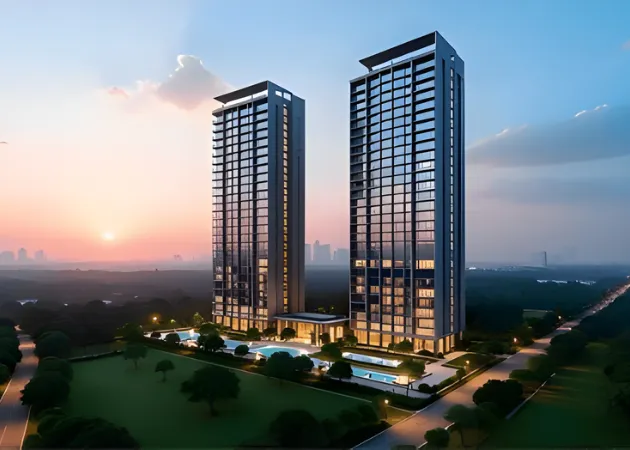
Real estate investment is rarely just about purchasing brick and mortar. It is about timing a market transformation. For over a decade, Noida Extension carved out its identity as a high-density corridor driven by affordable pricing and massive inventory volume. Today, that narrative is being completely re-written. The official launch of Sobha Rivana in Sector 1, Greater Noida West marks the definitive arrival of the micro-market's luxury era, establishing a sophisticated lifestyle benchmark that challenges established premium sectors across the NCR.
Developed by Sobha Limited—a brand nationally recognized for its strict adherence to German manufacturing standards and structural perfection—this expansive development spans a premium footprint. It presents a stark contrast to traditional group housing projects nearby by executing a low-density, resort-inspired master plan that balances vertical grandeur with wide, open landscapes.
Core Architectural Layout: Privacy over Population Density
Sobha Rivana Sector 1 Greater Noida In standard residential hubs, high ground coverage and closely packed towers are common, creating shared structural walls and crowded floor cores. Sobha Rivana completely flips this approach. The project features standalone high-rise architectural towers rising to a vertical profile of G+44 to G+45 floors.
The most critical layout differentiator is the core configuration: just four residences per floor with zero shared common walls. This layout delivers complete acoustic isolation, separating your daily living environment from neighboring homes. Each residence is built with an elevated finished ceiling height and expansive dual grand balconies flanking opposite sides of the main family lounge. This structure creates a natural airflow effect while pulling abundant morning sunlight deep into the premium vitrified living spaces and modular kitchens.
The external facade is equally functional, integrating high-specification Double-Glazed Unit glass panels. This design element ensures excellent structural thermal insulation—lowering summer air conditioning loads—while providing an efficient acoustic shield against external city noise.
Structural Integrity: The Real Value of Backward Integration
A common concern for buyers looking at premium developments is the variance between marketing promises and actual material execution. Sobha addresses this industry friction through its unique, completely in-house backward integration model. The developer does not outsource critical construction phases or material fabrication to third-party contractors.
From the processing of high-grade commercial concrete and the assembly of structural glazing to the crafting of internal metalworks and premium timber fit-outs, everything is engineered inside Sobha's own manufacturing facilities. The foundation and tower frames rely on advanced monolithic Aluminum Formwork and RCC shear wall technology rather than standard column-beam structures. This specialized engineering removes bulky internal pillar projections, giving you completely flush wall lines and a highly durable framework with superior seismic resistance. Before keys are handed over, each individual home must pass an exhaustive quality checklist inspecting hundreds of distinct parameter points. For property buyers focusing on Sector 1, Greater Noida, this institutional rigor guarantees asset durability over generations.
The Strategic Location: The 0-KM Central Noida Multiplier
Geography dictates capital appreciation, and the placement of Sector 1, Greater Noida West positions it as a highly lucrative transition zone. Situated right at the absolute entrance of the micro-market near the Hindon Bridge, the project enjoys a literal 0-KM proximity to Central Noida.
This specific placement enables residents to completely bypass the high-congestion internal traffic gridlocks commonly found deep inside Noida Extension, such as peak-hour bottlenecks near Gaur Chowk. Instead, professionals enjoy a smooth 10-to-15-minute commute directly into the commercial high streets and corporate office parks of Sector 62, Sector 79, and Techzone IV.
Transit connectivity is supported by immediate links to the FNG Expressway corridor, NH-24 (Delhi-Meerut Expressway), and the Noida-Greater Noida Link Road. Looking ahead, future capital values are anchored by the proposed Aqua Metro Line expansion with a planned station nearby, alongside smooth, direct access to the under-construction Noida International Airport at Jewar.
The Micro-Metropolis: Inside Club Rivana and The Eco-Resort Master Plan
True luxury design is measured by the intelligence of its common spaces. At Sobha Rivana, approximately 80 percent of the land parcel is strictly preserved for open landscaped plazas, earning the project a prestigious IGBC Gold Star pre-certification. The visual centerpiece of the outdoor green reserve is a continuous 350-meter flowing rivulet ecosystem fueled by advanced on-site water recycling plants.
Complementing the natural open plazas is a massive, multi-tiered standalone clubhouse spanning over 35,000 square feet. The internal layout is organized perfectly to keep active sports facilities structurally independent from quiet social lounges:
The ground level features a triple-height arrival lobby, private sound-insulated co-working suites tailored for remote corporate executives, a resident reading lounge, a gourmet coffee bar, and secure indoor children's interactive play zones.
Κατηγορίες
Διαβάζω περισσότερα
Top 10 Reasons Why Players Choose CrickexBuzz in 2025 Introduction Online gaming has transformed the entertainment world, and platforms like CrickexBuzz are leading the way in 2025. Known for its reliability, exciting features, and rewarding gameplay, CrickexBuzz has become a top choice for casino enthusiasts across Bangladesh and beyond. But what makes it so popular among players? Let’s...

Di era digital saat ini, banyak platform hiburan online bermunculan dan menawarkan berbagai pengalaman menarik bagi para pengguna internet. Salah satu nama yang rajabandotbanyak dibicarakan adalah rajabandot. Platform ini dikenal karena memberikan akses hiburan yang praktis, modern, dan mudah digunakan oleh berbagai kalangan. Rajabandot hadir dengan tampilan yang sederhana namun tetap elegan....

Calcium Carbide is an important industrial chemical widely used in steel manufacturing, acetylene gas production, chemical synthesis, metal processing, and construction industries. Due to its extensive industrial applications and growing global demand, the Calcium Carbide Price Trend has become a major area of focus for manufacturers, suppliers, distributors, and procurement professionals...

Das moderne Online-Glücksspiel hat sich in den letzten Jahren stark verändert. Immer mehr Spieler suchen nach einem authentischen Casino-Erlebnis, das den Nervenkitzel eines echten Casinos direkt nach Hause bringt. Genau hier überzeugt das Wazamba24 Casino mit seinem beeindruckenden Live-Casino-Angebot. Dank professioneller Dealer, hochwertiger Streams und spannender...
In the realm of motivation and engagement, incentives serve as a vital catalyst for driving success across various sectors. Businesses and organizations leverage these rewards to inspire employee performance, foster customer retention, and promote desired actions that can boost sales and enhance brand visibility. Although cash rewards are often perceived as the straightforward solution, recent...