How Smart Basement Design Maximizes Every Inch of Your Lower Level
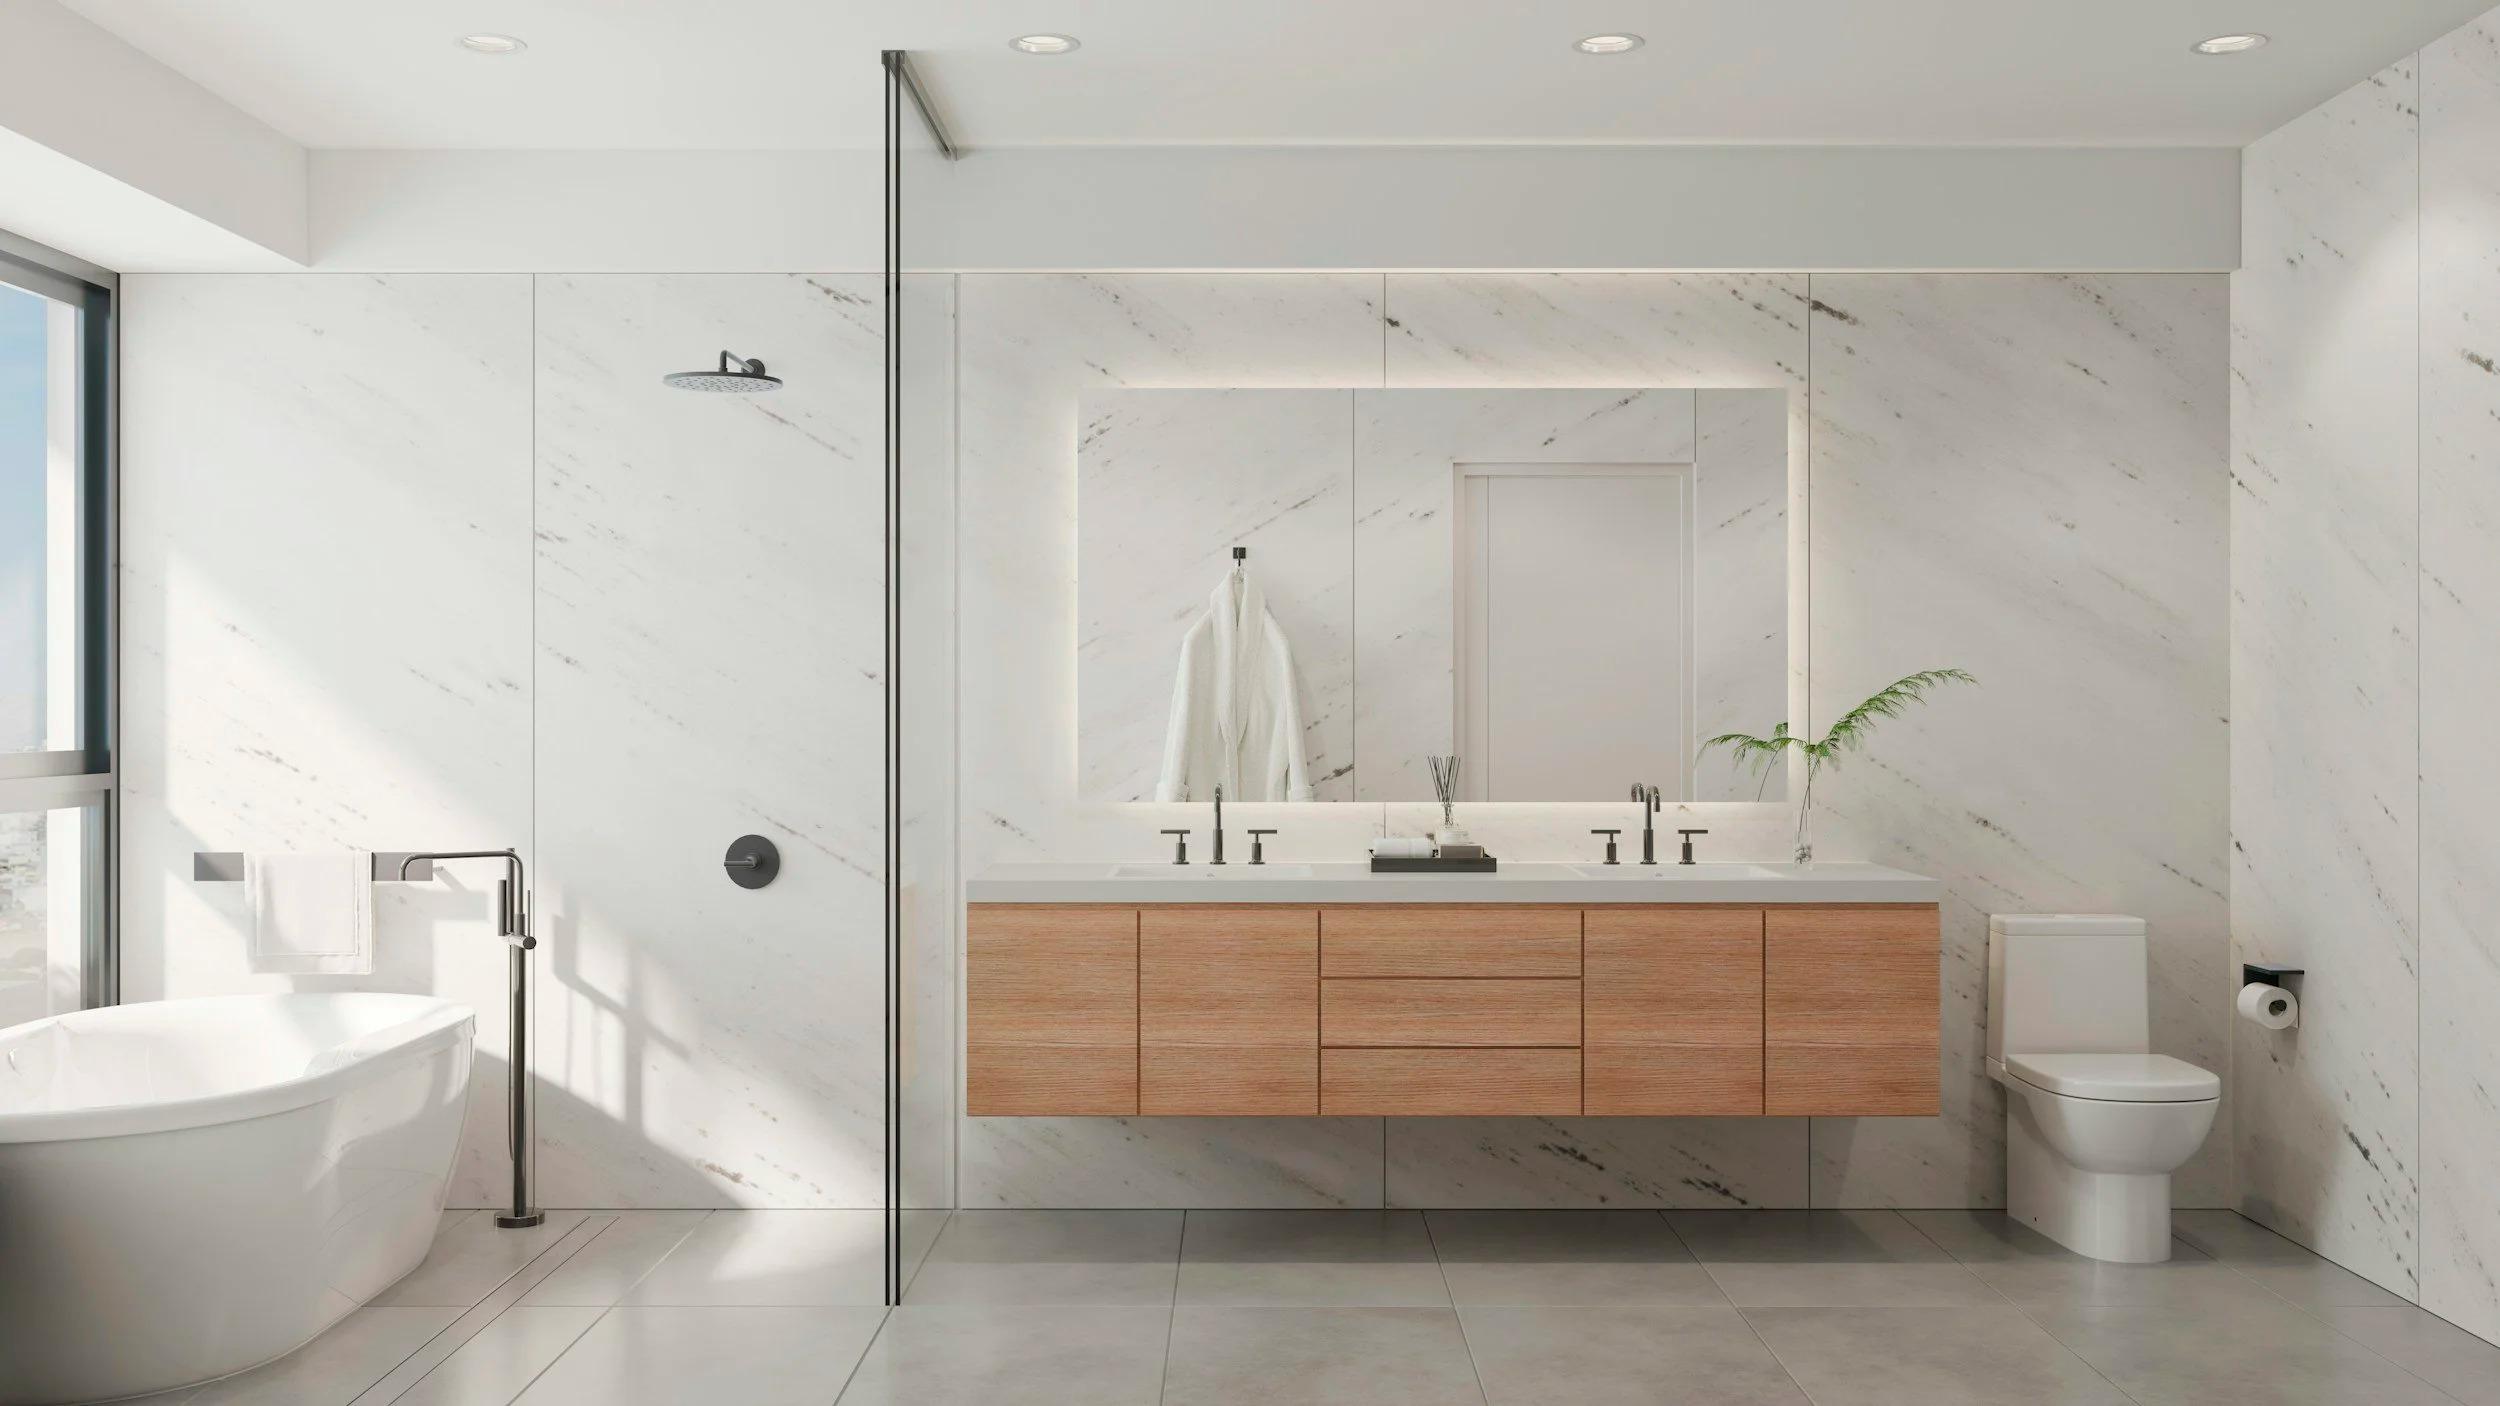
Square footage is one of the most valuable things a homeowner has, and the basement is where so much of it goes to waste. Smart basement design is about changing that equation, taking what was once dead space and turning it into rooms that function beautifully, look stunning, and add genuine value to the home.
HousePro Remodeling, based in Broomall, PA, approaches every basement project with the goal of maximizing every square foot available. The team's experience spans dozens of basement transformations, giving them a sharp eye for what works in different configurations and what does not.
Layout Strategy: The Foundation of Good Design
Before materials are selected or paint colors debated, the layout needs to be right. A good layout accounts for traffic flow, the placement of existing mechanicals, natural focal points, and the intended use of each zone within the space.
Zoning an Open Basement Effectively
Many basements are essentially one large open room, which sounds like an advantage but can actually be a design challenge. Without walls to define separate areas, the space can feel undefined and purposeless. Thoughtful zoning using area rugs, furniture placement, ceiling treatments, and lighting creates distinct areas within a cohesive open plan.
When Walls Make More Sense
In some cases, adding partial or full walls creates a better outcome than working with an open plan. A home theater benefits from acoustic separation. A home gym is better with its own contained space. A guest bedroom almost certainly needs a proper wall and door for privacy. Good designers know when to open up a space and when to define it with structure.
Adding a Bathroom to Your Basement Design
Any basement intended for regular use by family members or guests should include bathroom access. Adding a bathroom is one of the most impactful things you can do during a basement renovation, and it is far more straightforward when handled as part of the original project rather than as an afterthought later.
HousePro Remodeling's expertise includes full bathroom additions as part of basement projects. Working with experienced bathroom remodel contractors from the very beginning of the project ensures the bathroom placement makes sense for the overall layout and that all plumbing and electrical are handled correctly from the start.
Elements of a Great Basement Bathroom Addition
-
Strategic placement for minimal plumbing runs
-
Adequate ventilation to manage moisture in the enclosed space
-
Tile and fixture choices that complement the main basement design
-
Sufficient lighting that makes the space feel open despite limited size
-
Built-in storage that keeps the bathroom organized and functional
Material Choices That Elevate Basement Design
The materials you choose for a basement are as important as the layout itself. Below-grade spaces have specific demands, and materials that perform beautifully above grade sometimes struggle when placed in a basement environment.
Wall Materials for a Polished Look
Moisture-resistant wall systems are always the right call in a basement. They maintain their integrity in the variable humidity conditions that basements experience, and they contribute to a finished look that holds up over years of use.
Flooring That Handles What Basements Dish Out
Luxury vinyl plank is one of the most popular choices for basement floors today, and for good reason. It looks like real wood, handles moisture gracefully, and feels comfortable underfoot. For spaces like home gyms, rubber flooring offers practical durability. For dedicated home theaters, carpet provides acoustic benefits alongside visual warmth.
Lighting as a Design Tool in Basements
Because natural light is limited or absent in most basements, lighting design becomes a creative tool that shapes the entire atmosphere of the space. Layered lighting that combines ambient, task, and accent sources gives a finished basement a sophisticated, intentional quality that flat overhead lighting simply cannot achieve.
HousePro Remodeling's Design-First Approach
HousePro Remodeling takes a design-first approach to every basement project. Before any work begins, the team works with the homeowner to develop a clear vision for the space, selecting materials, defining zones, and planning every detail. That upfront investment in planning pays off in a finished result that feels cohesive, thoughtful, and beautifully executed.
Conclusion
Great basement design is about more than making a space look nice. It is about creating rooms that serve real purposes, handle the unique demands of below-grade environments, and add lasting value to your home. From smart layout planning and quality material selection to the addition of a well-designed bathroom handled by expert bathroom remodel contractors, every decision contributes to a result you will love for years to come.
Categorieën
Read More
Kitchen renovations can be one of the most expensive home improvement projects, with cabinetry often accounting for a significant portion of the budget. For homeowners looking to save money while creating a customized space, DIY kitchen cabinets offer an attractive solution. Whether building cabinets from scratch or assembling ready-to-build kits, DIY cabinetry allows homeowners to achieve...

Oxygen Barrier Nutraceutical Packaging Market Size, Share and Growth Report (2025–2034) Market Overview The oxygen barrier nutraceutical packaging market is experiencing steady growth as the global nutraceutical industry continues to expand and product stability becomes increasingly important. Oxygen barrier packaging is designed to protect dietary supplements, functional foods,...

THC gummies in Oklahoma are cannabis-infused edible products that contain tetrahydrocannabinol (THC), the compound responsible for psychoactive effects. The legality of these products depends on both the origin of the products and the eligibility criteria for their users. In Oklahoma, registered medical marijuana patients with a valid license can legally use marijuana-derived THC gummies, while...
What Is Visium Pro? Visium Pro is a premium eye health supplement formulated to support clear vision, healthy eye function, and long-term visual wellness. It combines vitamins, minerals, antioxidants, and plant-based nutrients that are commonly used to support the nutritional needs of the eyes. The eyes are exposed to many daily stress factors, including: Extended screen exposure Blue...
In the official versions of many games and apps, users usually encounter locked features, limited resources, and advertisements reduced overall enjoyment. The mod version eliminates these barriers by unlocking premium features, unlimited money or tools, and removing ads completely. This allows users to access all content instantly, upgrade faster, and use advanced feature options without paying...