Semi Detached Loft Conversion Plans: Smart Design Ideas for Creating More Living Space
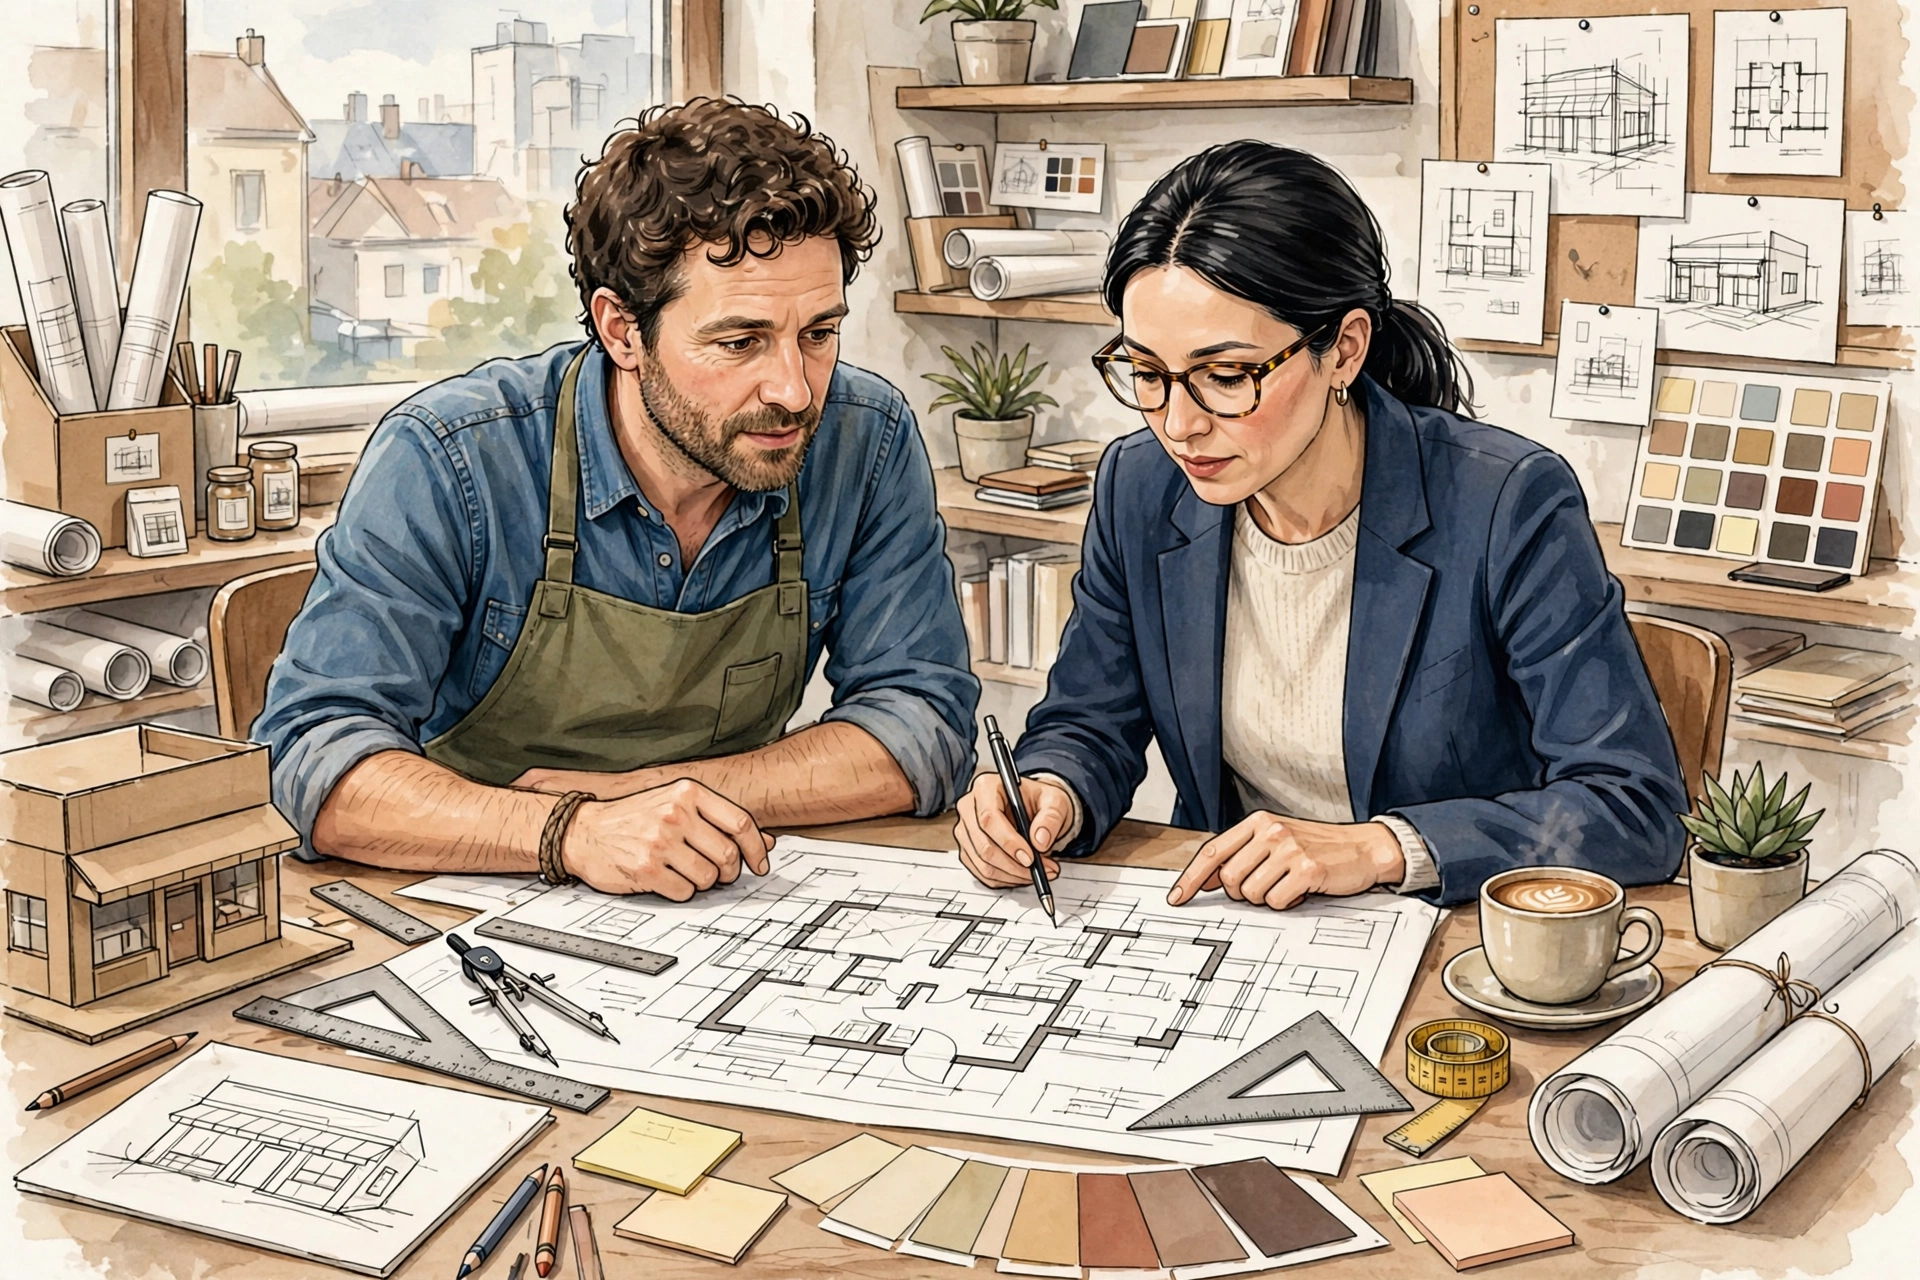
Growing families and changing lifestyles often mean that homeowners need more room than their current property provides. Instead of moving, many choose to convert their unused loft into practical living space. Well-designed semi detached loft conversion plans allow homeowners to add an extra bedroom, office, or leisure area while making the most of the existing structure.
Every successful loft conversion starts with thoughtful planning. From assessing the roof structure to meeting planning and building regulations, each stage plays a vital role in achieving a safe, attractive, and valuable home improvement. This guide explores the key aspects of loft conversions and explains how professional design services can help bring your vision to life.
Why a Loft Conversion Is a Popular Home Improvement
Loft conversions remain one of the most valuable ways to expand a home without reducing outdoor space. They provide flexibility for families while often increasing the property's resale value.
Some of the main advantages include:
-
Creating additional bedrooms
-
Adding a home office or study
-
Improving the property's market appeal
-
Making use of underutilised roof space
-
Avoiding the expense of relocating
-
Enhancing long-term investment potential
A professionally planned conversion also allows homeowners to customize the space according to their future needs.
What Do Semi Detached Loft Conversion Plans Include?
Professional semi detached loft conversion plans provide a detailed blueprint for transforming an attic into a functional living area. These drawings help builders, structural engineers, and local authorities understand exactly how the project will be completed.
Typical plans include:
-
Existing and proposed floor layouts
-
Roof plans
-
Front and rear elevations
-
Building sections
-
Staircase layouts
-
Structural notes
-
Fire safety measures
-
Construction details
Comprehensive drawings minimize construction errors and streamline the approval process.
Assessing Whether Your Loft Is Suitable
Before designing a loft conversion, several factors should be evaluated.
Roof Height
Adequate headroom is essential for creating a comfortable and compliant living space.
Roof Structure
Traditional roof structures generally provide greater flexibility than modern trussed roofs, although both can often be converted.
Access
The location of the staircase should allow safe movement between floors while minimising disruption to the existing layout.
Structural Capacity
An engineer will assess whether the existing walls and foundations can support the additional load.
Early assessments help identify practical solutions before construction begins.
Planning Permission Considerations
Many loft conversions are completed under Permitted Development Rights. However, planning permission may still be required in certain circumstances.
These include:
-
Significant alterations to the roof shape
-
Properties located within conservation areas
-
Listed buildings
-
Large dormer extensions
-
Developments exceeding permitted limits
-
Designs affecting neighbouring properties
Consulting planning specialists early reduces uncertainty and helps prevent costly delays.
Choosing the Right Loft Conversion Style
Every property has unique characteristics that influence the most suitable conversion design.
Dormer Conversion
One of the most common options, offering increased headroom and usable floor area.
Hip-to-Gable Conversion
Ideal for many semi-detached homes with hipped roofs, creating additional internal space.
Mansard Conversion
A more extensive option that delivers maximum floor space but generally requires planning permission.
Roof Light Conversion
A simpler solution that preserves the existing roofline while introducing natural light through roof windows.
Selecting the right design depends on the property's structure, budget, and planning constraints.
Building Regulations Matter
Regardless of whether planning permission is required, Building Regulations approval is usually mandatory.
Key areas covered include:
-
Structural safety
-
Fire protection
-
Escape routes
-
Thermal insulation
-
Ventilation
-
Electrical installations
-
Staircase safety
-
Sound insulation
Compliance ensures the new space is safe, comfortable, and legally approved.
Special Considerations for Historic Properties
Some semi-detached homes are located within conservation areas or form part of historically significant neighbourhoods. In these situations, preserving original architectural features becomes just as important as creating additional living space.
Professional Conservation Architect Services for Heritage Buildings help homeowners balance modern living requirements with heritage protection. These specialists understand conservation legislation, traditional construction methods, and the expectations of local planning authorities.
When projects involve protected properties, Conservation Architect Services for Heritage Buildings ensure that proposed alterations respect the building's historic character while meeting modern safety standards. They also prepare detailed heritage statements, conservation reports, and supporting drawings where required.
Working with experts who provide Conservation Architect Services for Heritage Buildings can significantly improve the quality of planning applications and reduce the risk of delays or refusals for sensitive developments.
Common Challenges and How to Overcome Them
Even well-planned loft conversions can face obstacles if preparation is inadequate.
Some common challenges include:
-
Limited headroom
-
Structural alterations
-
Restricted staircase positioning
-
Planning objections
-
Poor insulation design
-
Inaccurate drawings
-
Unexpected construction costs
Engaging experienced architectural professionals helps identify solutions before work begins.
Maximising Natural Light
Natural light transforms loft spaces into bright and welcoming rooms.
Popular options include:
-
Roof windows
-
Dormer windows
-
Juliet balconies (where permitted)
-
Glazed stairwells
-
Light-coloured interior finishes
Carefully positioned windows improve both aesthetics and energy efficiency.
Selecting the Right Design Team
A successful loft conversion depends on collaboration between experienced professionals.
An ideal team may include:
-
Architectural designers
-
Planning consultants
-
Structural engineers
-
Building control specialists
-
Qualified construction contractors
Choosing professionals with experience in similar projects improves both design quality and project management.
Conclusion
A loft conversion is an excellent way to unlock the hidden potential of your home while avoiding the expense and disruption of moving. Professionally prepared semi detached loft conversion plans provide the foundation for a safe, practical, and visually appealing project that complies with planning and building regulations.
For homeowners with properties in conservation areas or those with historic significance, incorporating Conservation Architect Services for Heritage Buildings into the planning process ensures that new living spaces are created while respecting the architectural heritage of the property. With expert advice and careful planning, a loft conversion can deliver lasting value, improved functionality, and a home that meets your family's needs for years to come.
Frequently Asked Questions
1. Do semi-detached loft conversions usually require planning permission?
Many are covered by Permitted Development Rights, but larger or more complex projects may require planning approval.
2. How much value can a loft conversion add?
A well-designed loft conversion can increase both the usable living space and the market value of a property.
3. Can a loft conversion include a bathroom?
Yes. Many conversions include an en-suite bathroom, provided there is adequate space and suitable plumbing arrangements.
4. Why are conservation architects important for heritage properties?
They help ensure that alterations protect the building's historic character while complying with conservation policies and planning requirements.
5. How long does a typical loft conversion project take?
Most loft conversion projects are completed within 6 to 10 weeks, depending on the design, structural work, and approval requirements.
Categorias
Leia Mais
Keeping your vehicle clean in Fort Worth is not just a routine task—it is an important part of protecting your investment. With constant exposure to dust, road debris, bird droppings, pollen, and unpredictable Texas weather, cars can quickly lose their shine and develop long-term paint issues if not cleaned properly. Many drivers today are no longer satisfied with traditional...

IPL season arrives, and suddenly everyone wants one thing fast—quick access without delays. Whether it’s the first match of the weekend or a last-minute night game, users don’t want complicated steps. They search for the fastest way to register and start instantly. This is where speed matters. Many people now prefer using an online cricket id whatsapp number because it...

One of the primary benefits of Wilder Leaf Organic Hemp Australia is its ease of use. The product is designed for consumers who want a simple and hassle-free wellness supplement. Facebook Page>> https://www.facebook.com/WilderLeafOrganicHempAustralia/ https://www.facebook.com/WilderLeafOrganicHempGummiesAU/ https://www.facebook.com/WilderLeafOrganicHempAU/...

IMARC Group has recently released a new research study titled “US Co-Working Office Space Market Size, Share, Trends and Forecast by Type, Application, End User, and Region, 2026-2034”, offers a detailed analysis of the market drivers, segmentation, growth opportunities, trends and competitive landscape to understand the current and future market scenarios. US Co-Working Office...

A sheepskin jacket mens collection represents the pinnacle of winter-ready outerwear, blending heritage craftsmanship with contemporary refinement. Sheepskin has long been valued for its natural insulation, breathable structure, and distinctive texture. We focus on jackets engineered to deliver reliable warmth, structural integrity, and elevated style that performs across climates and...