


Fire Compartmentation Walls: How They Protect Buildings from Fire Spread
Understand Fire Compartmentation Walls
Fire compartmentation walls are designed to divide a building into separate fire-resistant areas. These barriers can help slow the movement of flames, heat, and smoke from one section of a building to another.
The wall construction, fire resistance, joints, penetrations, and surrounding building elements should all be considered during the design process.
Assess the Building Layout
The building's layout should be reviewed before installing compartmentation systems.
The location of equipment, escape routes, electrical services, ventilation systems, access points, and other building services can influence where compartmentation is required.
Work With a Fire Compartmentation Contractor
An experienced fire compartmentation contractor can assess the building and determine suitable compartmentation solutions.
Contractors may be involved in compartmentation surveys, fire stopping, penetration sealing, fire-resistant wall installation, inspections, and remedial works.
Protect Service Penetrations
Cables, pipes, ducts, and other services frequently pass through fire compartmentation walls.
These openings can create potential routes for fire and smoke if they are not properly protected. Suitable fire-stopping systems can help maintain the integrity of the compartment around service penetrations.
Fire Compartmentation Remedial Works
Existing buildings can develop compartmentation defects following alterations, maintenance work, or the installation of new services.
A fire compartmentation remedial works contractor can identify damaged or incomplete compartmentation and carry out appropriate repairs.
Remedial works may include repairing damaged walls, sealing gaps, replacing unsuitable fire stopping, and protecting new service penetrations.
Consider Fire Doors and Openings
Doors and other openings within compartmentation systems should also be considered as part of the overall fire protection strategy.
Fire-rated doors should be suitable for their intended application and maintained so that they continue to provide the required level of protection.
HVDC Hall Fire Compartmentation
Specialist electrical facilities can require additional consideration when developing compartmentation strategies.
HVDC hall fire compartmentation can help separate high-voltage electrical areas and reduce the potential for fire to spread between critical sections of an HVDC facility.
The design should consider equipment arrangement, access requirements, fire exposure, service routes, and the specific requirements of the facility.
Inspect Existing Compartmentation
Regular inspection can help identify defects that may not be visible during normal building use.
Inspections can examine walls, service penetrations, fire stopping, doors, joints, shafts, ceiling voids, and other areas where compartmentation may have been compromised.
Invicta Anara
Invicta Anara is a structural engineering company providing structural design, analysis, building assessments, engineering consultation, and project-specific structural solutions.
Conclusion
Effective compartmentation requires more than installing fire-resistant walls. Fire compartmentation walls, suitable fire-stopping systems, properly protected openings, and regular inspections all contribute to an effective passive fire protection strategy.
Working with an experienced fire compartmentation contractor can help identify and address weaknesses in existing systems. Where defects are discovered, a specialist fire compartmentation remedial works contractor can carry out the necessary repairs.
For specialist electrical facilities, HVDC hall fire compartmentation can also form an important part of the wider fire protection strategy.
الأقسام
إقرأ المزيد
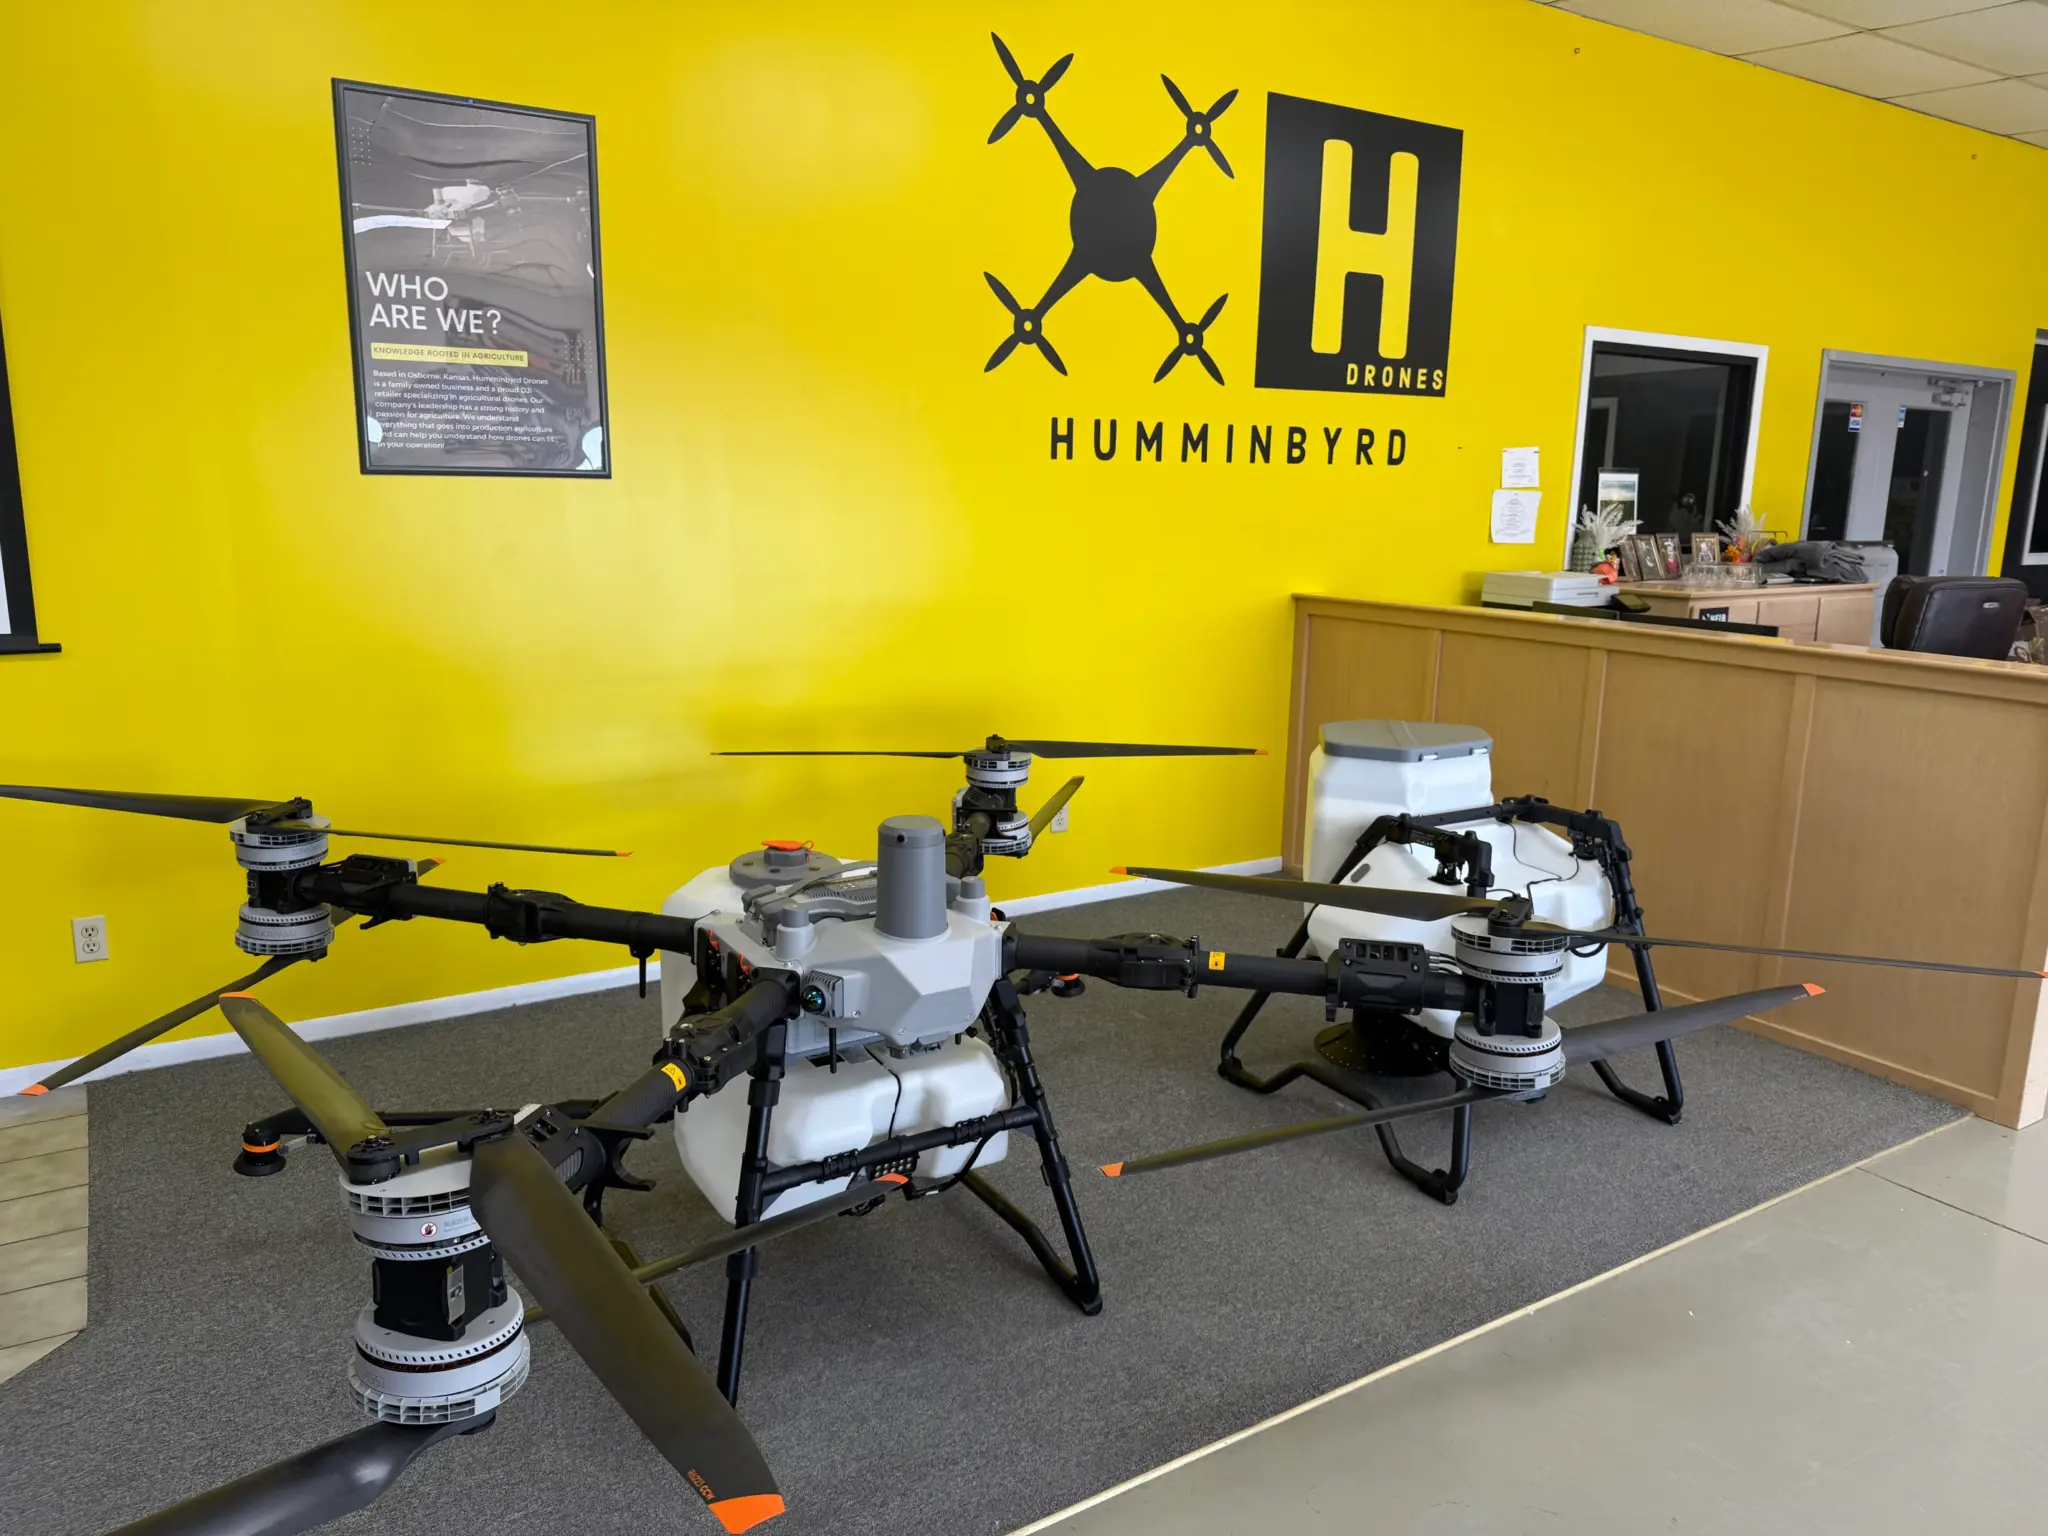
Introduction Modern industries are rapidly adopting drone technology to improve efficiency, accuracy, and productivity across multiple sectors. DroneX delivers advanced solutions through Agricultural Drone Services in Omaha, Drone Sales Services in Omaha, and Professional Drone Inspection Services in Omaha, helping businesses transform traditional operations into smart, data-driven processes....
Market Overview Polaris Market Research’s latest research report, titled Matcha Market, offers a comprehensive and data-driven analysis of the market landscape. Designed for decision-makers, strategists, and industry participants, this in-depth study offers critical insights into current trends, market dynamics, competitive strategies, and growth projections. In a market defined by...

In today’s rapidly evolving global economy, safeguarding valuable assets has become a critical necessity for individuals, businesses, and investors. Dubai continues to stand as one of the world’s most advanced financial and commercial hubs, where trust, privacy, and security form the foundation of all high-value operations. From sensitive documents to luxury valuables and corporate...
Software Testing Course in Hyderabad: Your Complete Guide to Building a Successful Testing Career The demand for skilled software testers is growing rapidly across the IT industry. As companies focus on delivering high-quality applications, the need for trained quality assurance professionals continues to rise. If you are looking for a rewarding career in software testing, enrolling in a...
Online entertainment has become more popular than ever, and many users are looking for a platform that offers a simple, secure, and enjoyable experience. BL555 is one of Asia's well-known online betting platforms, providing a wide range of gaming and betting options for players who enjoy digital entertainment. The platform is recognized for its advanced security features, attractive betting...
